For many, the Hamptons represent something more than a destination. They’re a reset button; a place where time slows, schedules loosen and weekends are measured by sunlight rather than appointments.
The owners of this Sag Harbor retreat, a young family that resides in Manhattan full-time, began ideating that sense of escape long before they purchased the property. Interior designer Susana Simonpietri, founder and creative director of Brooklyn-based Chango, was brought into the fold early on. “Our client had me along to tour several properties with them while they were looking for a second home in the Hamptons,” Simonpietri says. “I was providing guidance and opinions from the very beginning.”

That involvement helped Simonpietri shape the vision for what would become a sophisticated yet comfortable getaway. Set back from the road and surrounded by nature, the modern residence encompasses nearly 10,000 square feet of indoor and outdoor living space, with six bedrooms and six-and-a-half bathrooms. While it’s not directly on the beach, the homeowners — repeat clients for the designer — wanted the house to embody the feeling of a coastal escape. Simonpietri, who was born and raised in Puerto Rico and has an intrinsic understanding of coastal living, understood exactly what they were seeking.
“They wanted a serene feel and flow, with contemporary profiles,” Simonpietri explains. “While the space is very neutral in tone, we focused our efforts on sourcing warm, tactile fabrics and inviting silhouettes to add softness.” Rather than relying on overt nautical references and beach-house clichés, she approached the project through atmosphere and materiality.
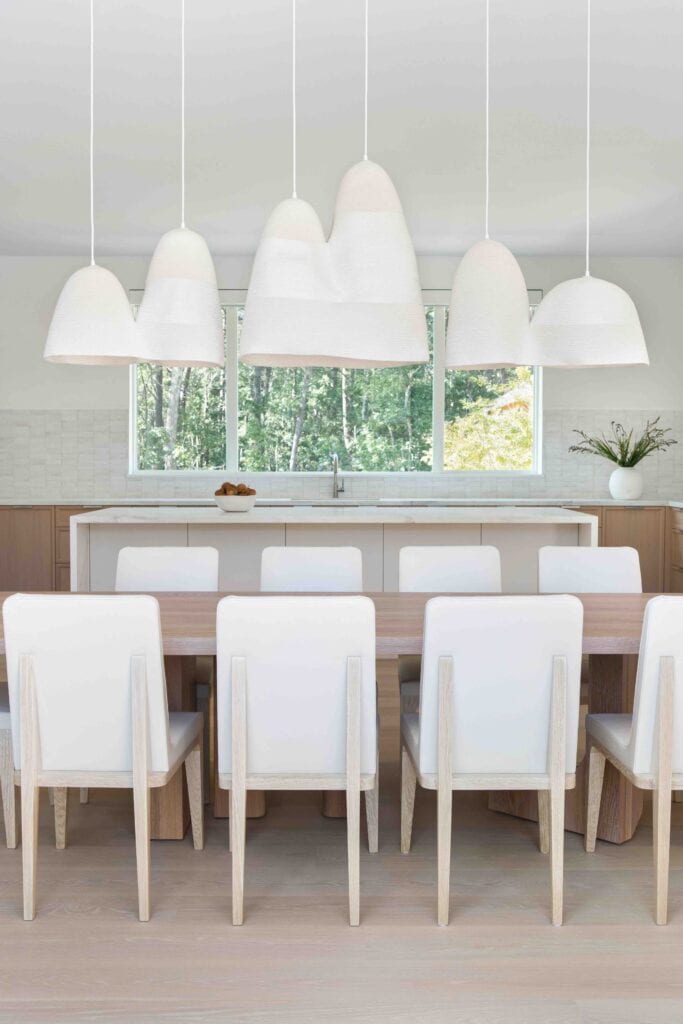
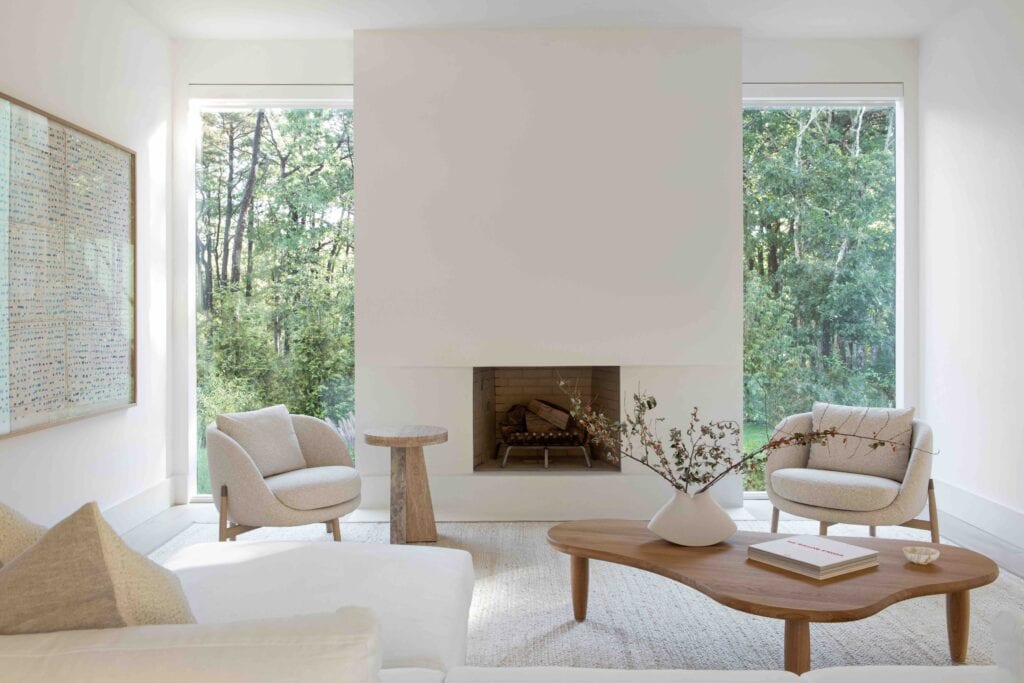
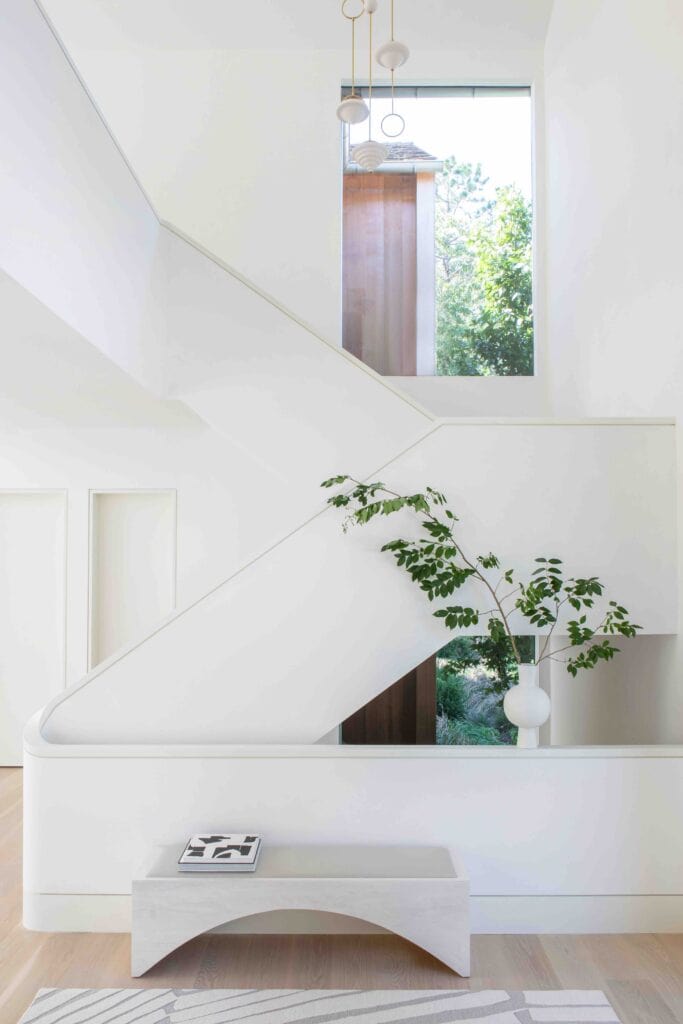
Throughout the home, curved forms soften the architecture’s clean lines. Natural stones, woven rugs, lighter woods and rich textiles create a layered environment that feels refined and welcoming. The palette remains intentionally restrained, so the architecture and natural surroundings can take center stage. “The design, while minimal, is timeless, textural, and allows for the abundant natural light to shine through,” Simonpietri says.
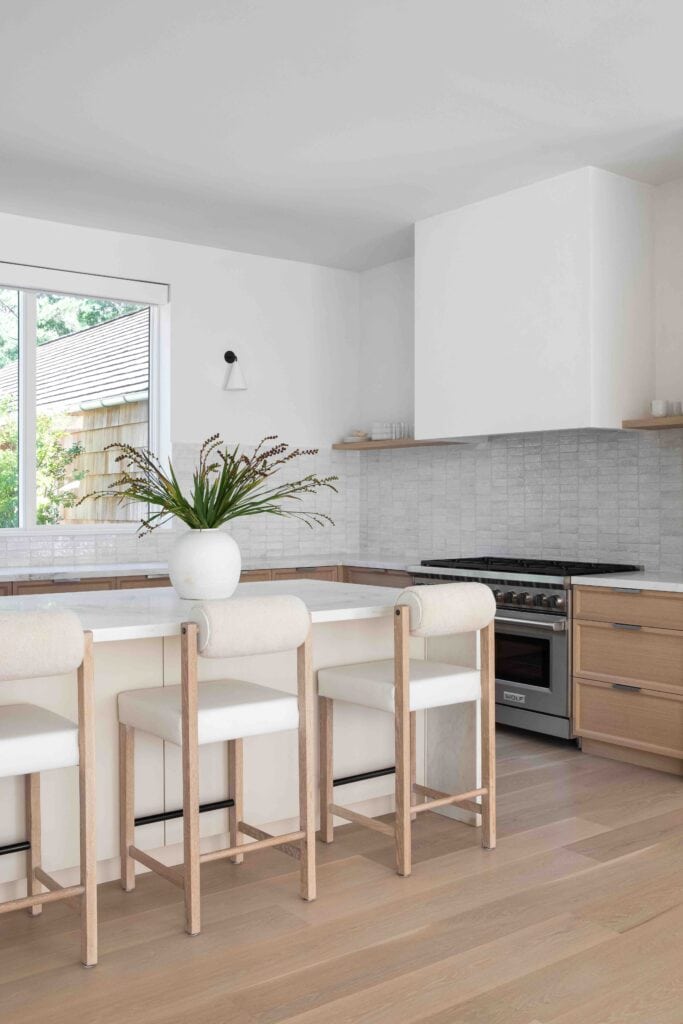
Natural light is perhaps the home’s most defining feature, she notes. Expansive windows frame views of the surrounding woods while flooding the interiors with sunlight throughout the day. The changing quality of light animates every room, transforming the neutral palette into something dynamic and ever-evolving. Nowhere is that more apparent than in Simonpietri’s favorite room: the formal living room.
Featuring dramatic double-height ceilings, oversized windows and a sculptural plaster fireplace, the space serves as both the visual and emotional heart of the house. “What’s cool about this home is the scale of ceiling heights throughout various rooms accompanied by the flooding of natural light from the large windowscapes,” Simonpietri says.
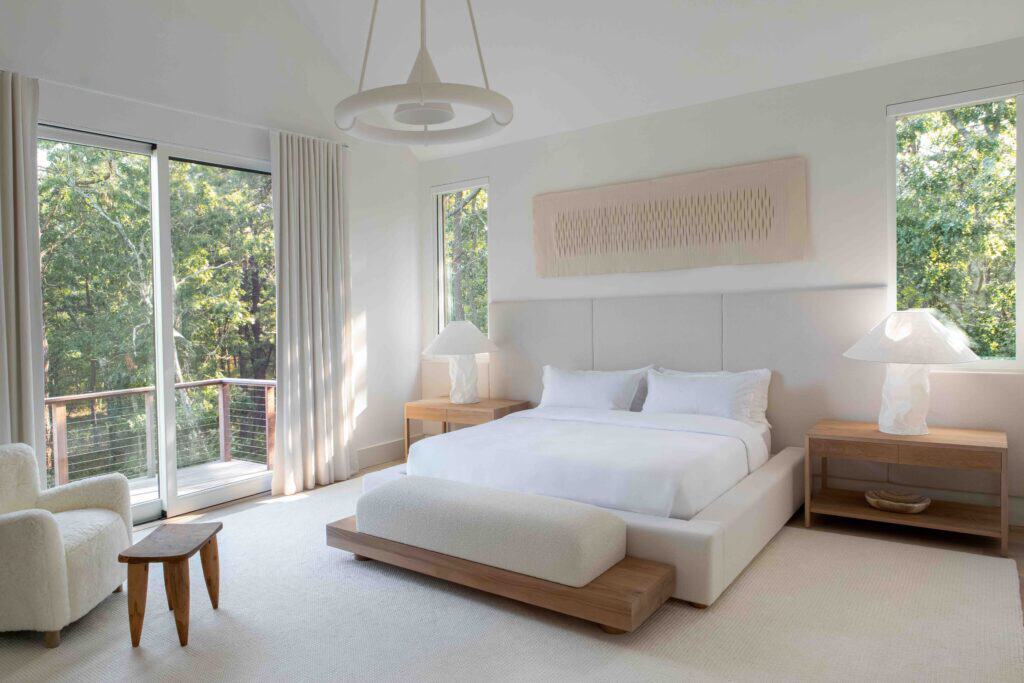
The furnishings and decorative elements throughout reflect the same thoughtful balance between artistry and comfort. Among Simonpietri’s favorite selections is the Lampampe table lamp by Ingo Maurer, a whimsical piece crafted from Japanese paper, metal and plastic that adds sculptural presence while diffusing a soft glow. Elsewhere, a custom chandelier by Doug Johnston introduces another layer of craftsmanship. Constructed from cotton and white nylon cord, which is coiled and stitched with an industrial sewing machine, the fixture functions as both lighting and an art installation.
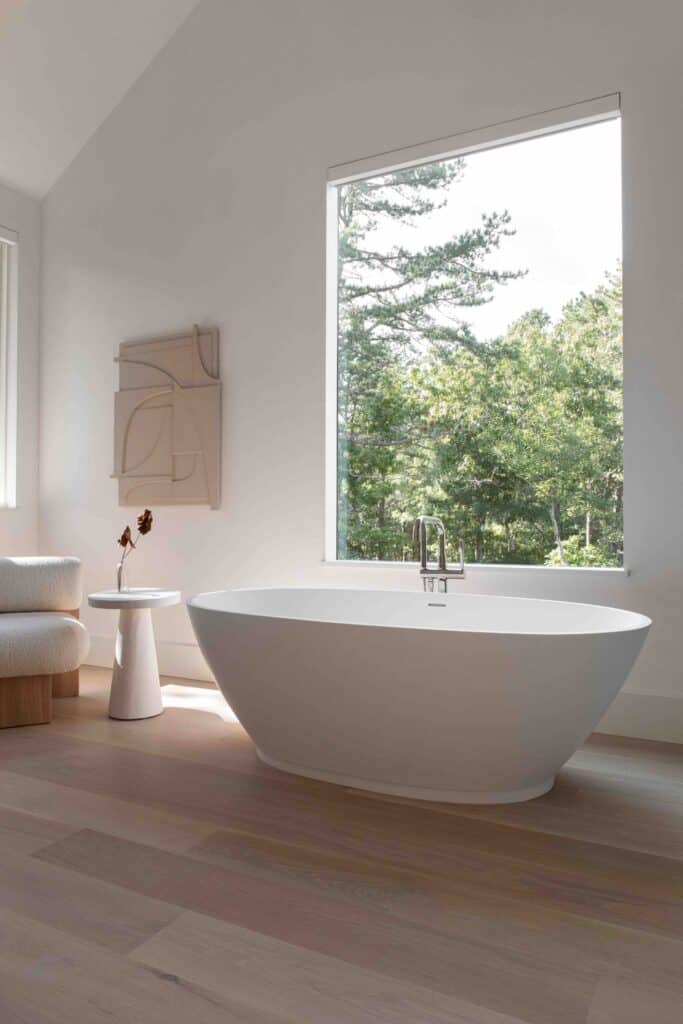
Furniture selections continue the emphasis on organic forms and tactile materials. The Jia Chair by De Troupe, with its solid wood frame and structured cushion, exemplifies the home’s understated elegance. Natural stone also plays a starring role, particularly ocean-blue travertine, whose subtle coloration adds depth and visual interest without disrupting the overall calm. While the finished interiors feel effortless, bringing them to life required navigating one of the most challenging periods the design industry has faced in recent memory.
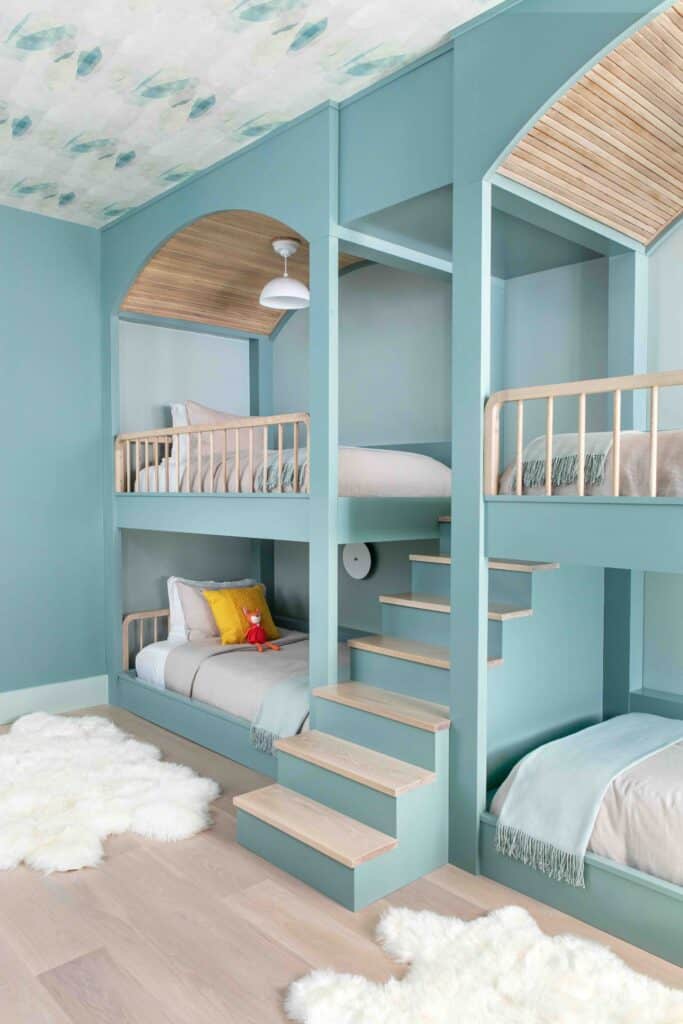
The project unfolded during the height of Covid, just as global supply chains began experiencing unprecedented disruptions. Products that once arrived within weeks suddenly took months, and sourcing reliable materials became increasingly difficult. Rather than compromise the design, the Chango team adapted. “We pooled our resources together from trusted vendors and in some instances worked with more local artisans and producers to ensure we could complete the project on time,” Simonpietri says.
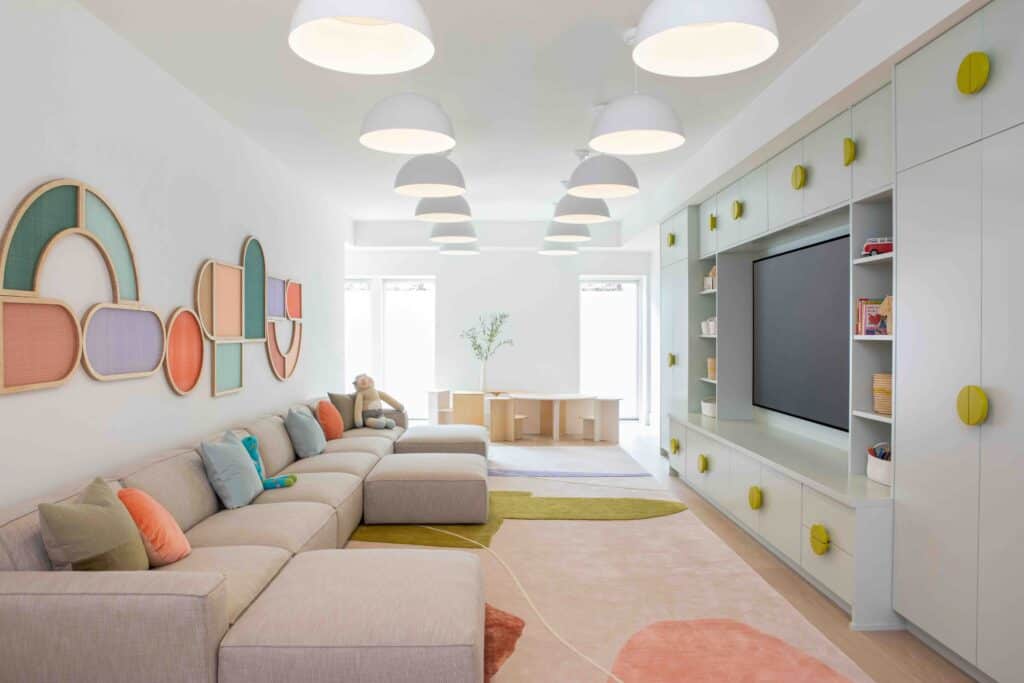
The experience ultimately reshaped how the firm approaches project management and sourcing today, creating systems that continue to benefit clients years later. Yet for Simonpietri, the true measure of success was not completing the home on schedule or overcoming logistical hurdles. It was the response from the homeowners themselves. Unable to attend the final reveal when work wrapped up in late 2023, she later received a heartfelt message from the family. “The clients wrote us a lovely letter about how much they enjoyed working with us throughout the entire process, and how our work with them genuinely improved their lives,” she says. “It’s still one of my favorite projects of ours to date.”
Photography by Sarah Elliott