For interior designer Seth McCaughey, the best clue to how a home should look is often the home itself.
“I tend to base my design on the bones of a property and the details within the home,” says McCaughey, senior staging designer at Vesta Home. At 207 Madison Street in Sag Harbor Village, now listed with Corcoran Group for $12.75 million, those bones came with nearly two centuries of history—and a newly reimagined interior that needed to balance past and present.
Originally built in 1841 by Col. Henry Wentworth Hunt, publisher of The Sag Harbor Corrector, the house remained in the Hunt family for three generations, according to Galerie. It later belonged to Joe Petrocik and Myron Clement, close friends of Truman Capote, the magazine reported. More recently, the residence underwent an extensive four-year restoration and expansion, transforming the historic property into a roughly 5,000-square-foot compound.
The renovation, through a collaboration between Riostello Studio, Further Development, MJS Building and Halcyon Design, with landscaping by the Bay Land Design, was unusually ambitious. The original house was lifted to accommodate a new foundation and a roughly 1,400-square-foot addition. Yet remnants of the 1841 structure were carefully retained: solid timber porch columns, the original front door and sidelights, hand-hewn beams, and brick and granite from the old chimneys and foundation were preserved or repurposed.
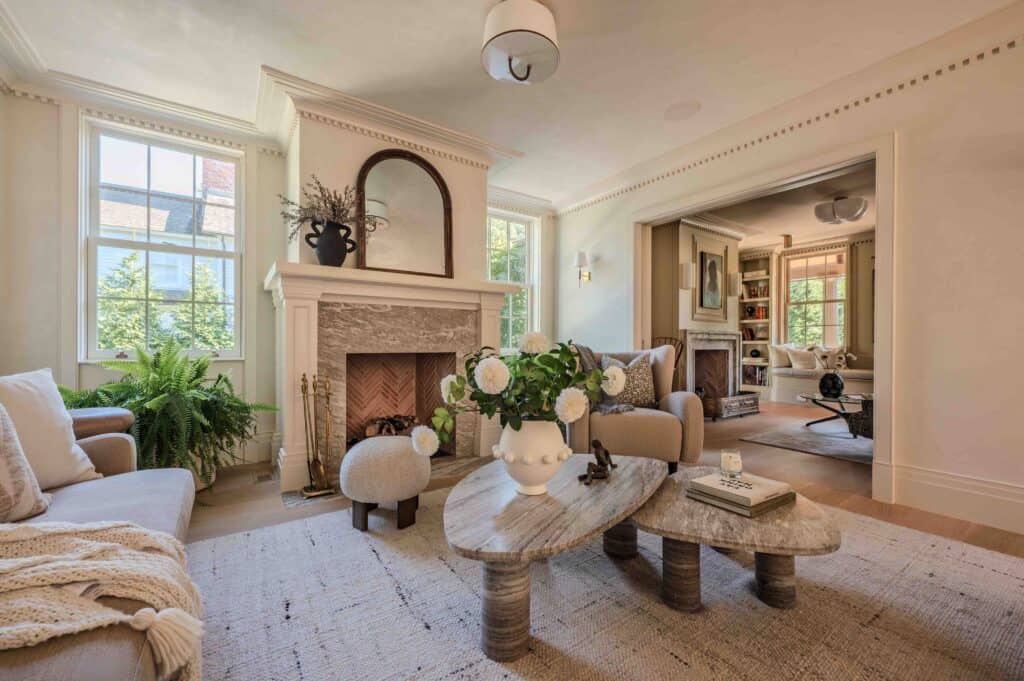
That mixture of old and new gave McCaughey his starting point. “The project overall was a homage to the history of the whaling town of Sag Harbor,” he says. “Bringing in timeless pieces, antiques, and contemporary modern elements of furnishings elevates the comfort of this historical home while complementing its more modern renovated design elements with aged pieces and decor.”
It’s a combination that falls comfortably within McCaughey’s preferred vocabulary of transitional modern, an approach less concerned with adhering to a single period than with finding common ground among them. The designer’s willingness to experiment goes back to his earliest encounters with design. Growing up in Southern California, he and his mother redesigned his bedroom every year for fun, he recalls. What began as a family project eventually led him to San Francisco, where he studied Interior Architecture and Design at the Academy of Art University and later joined The Wiseman Group. “I learned so much about high-end interior design, client relations, and building knowledge of design and the power it holds in our everyday lives,” he says.
His eventual move into staging introduced another discipline: speed. Rather than designing over many months for a client whose preferences are known, McCaughey often has only weeks to create a home that feels distinctive yet welcoming to buyers he has never met. His work has included projects for brokerage teams and developers including the Serhant Team, Noble Black, Extell and Related Companies.
For the Madison Street property, the timeline was particularly tight. Vesta received the contract just three weeks before installation. The developer, who is also the seller, had already furnished the residence but needed a clearer strategy. “We were asked to stage the home with a functional design and aesthetic level that would make a buyer fall in love upon walking through,” McCaughey says.
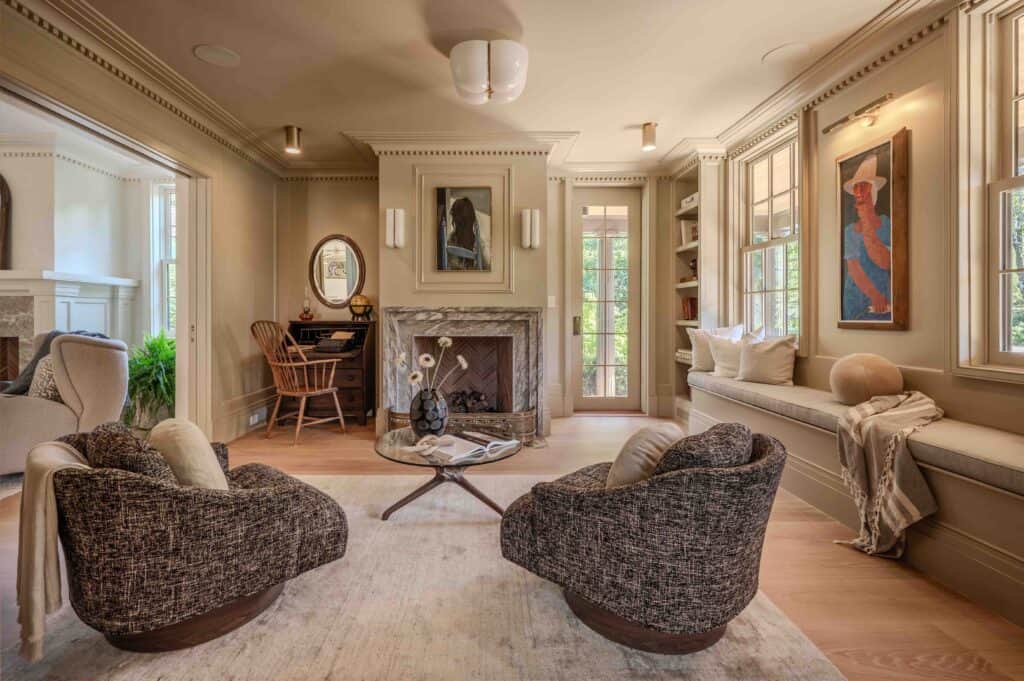
Although the renovation introduced contemporary luxuries — wide-plank white oak flooring, Belgian bluestone and radiant-heated baths among them — the sprawling layout presented a different challenge. With numerous spaces dedicated to lounging and gathering, each needed a reason to exist. “An obstacle with this design was ensuring each room served a true functional purpose, not just an aesthetic one,” McCaughey says.
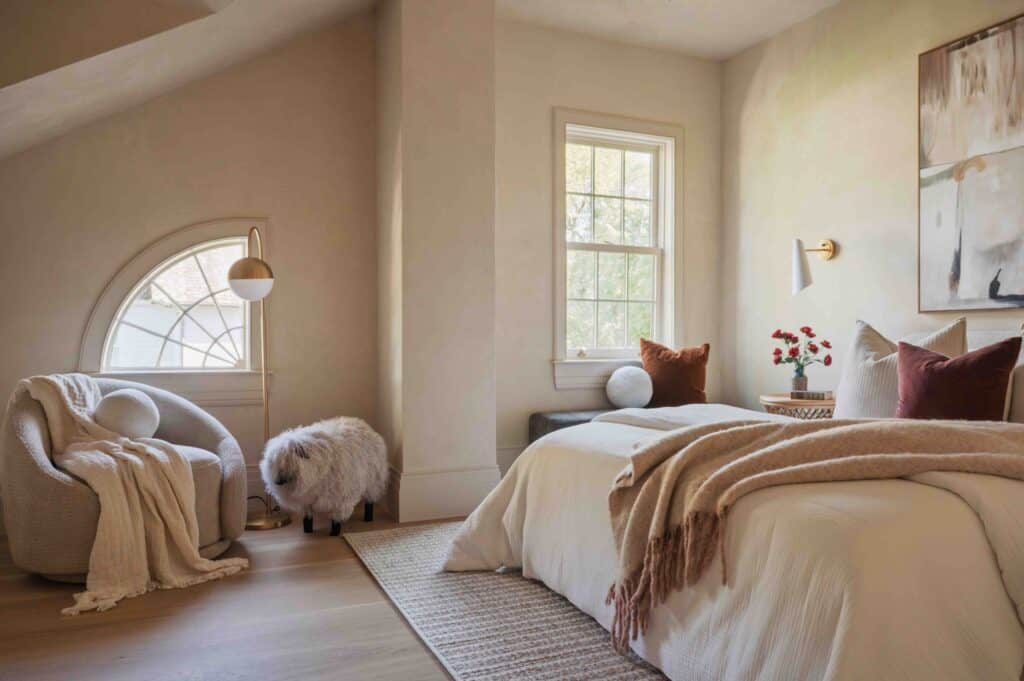
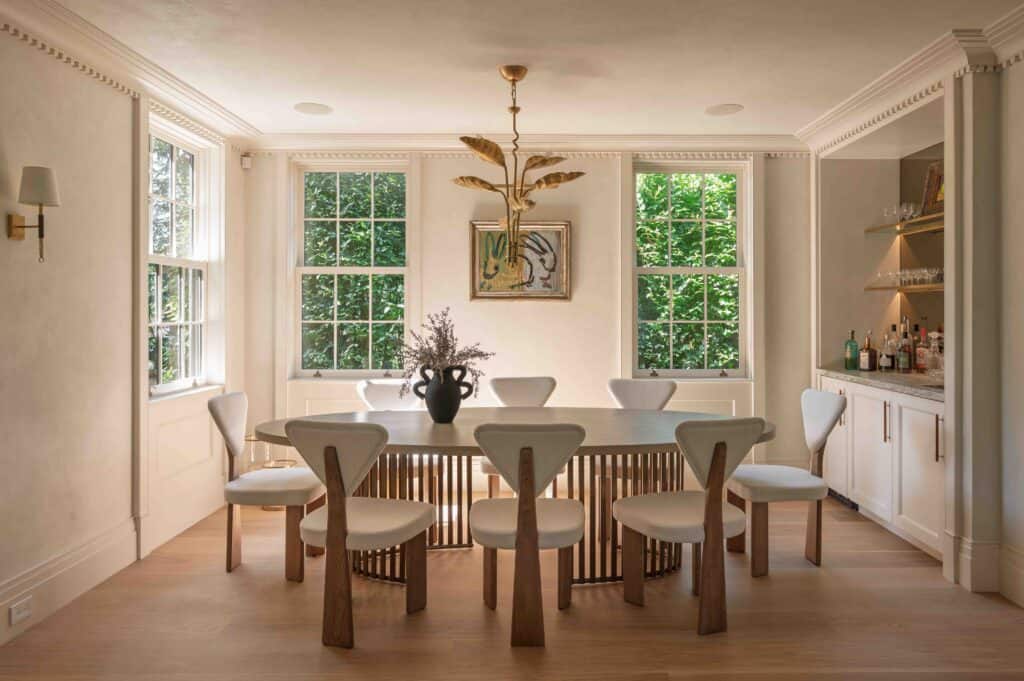
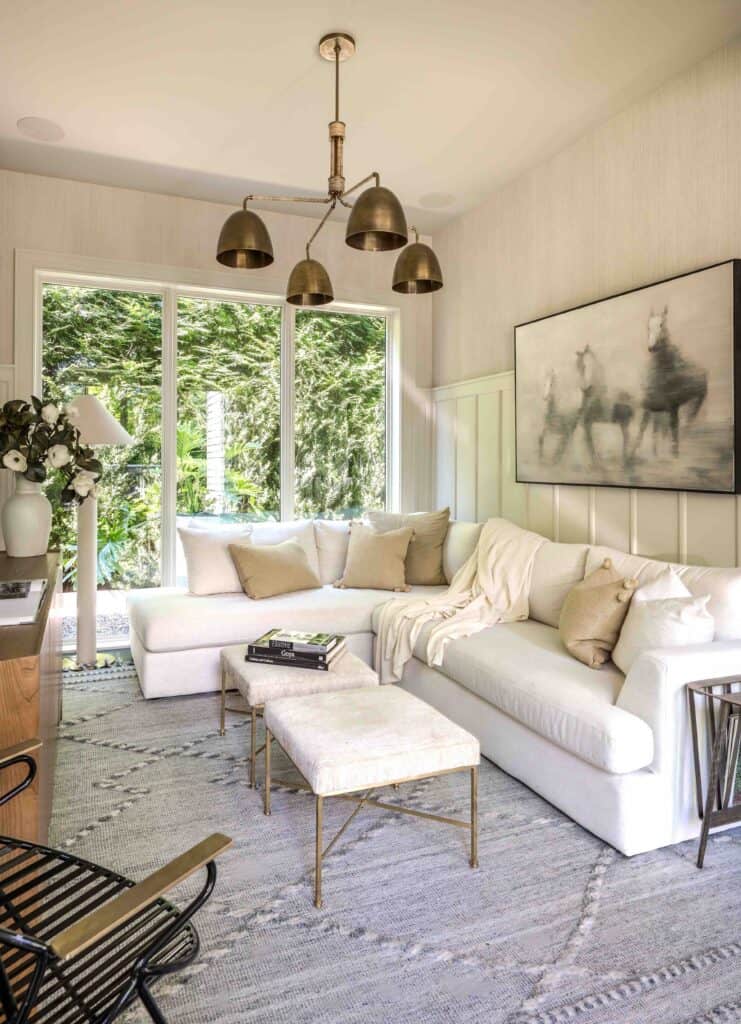
He recast the spaces with recognizable roles. These included a formal dining/study room, formal living and dining areas, a family-friendly media space and an eat-in kitchen. In rooms and hallways with strongly squared architecture, curved furnishings and soft edges temper the geometry. Throughout the interiors, contemporary pieces mingle with antiques, some sourced through Vesta’s wholesale vendors and others from Round Top, Texas, or local dealers. The aged pieces offer a counterpoint to the newly renovated architecture, helping the house retain a sense of accumulated history rather than feeling newly minted.
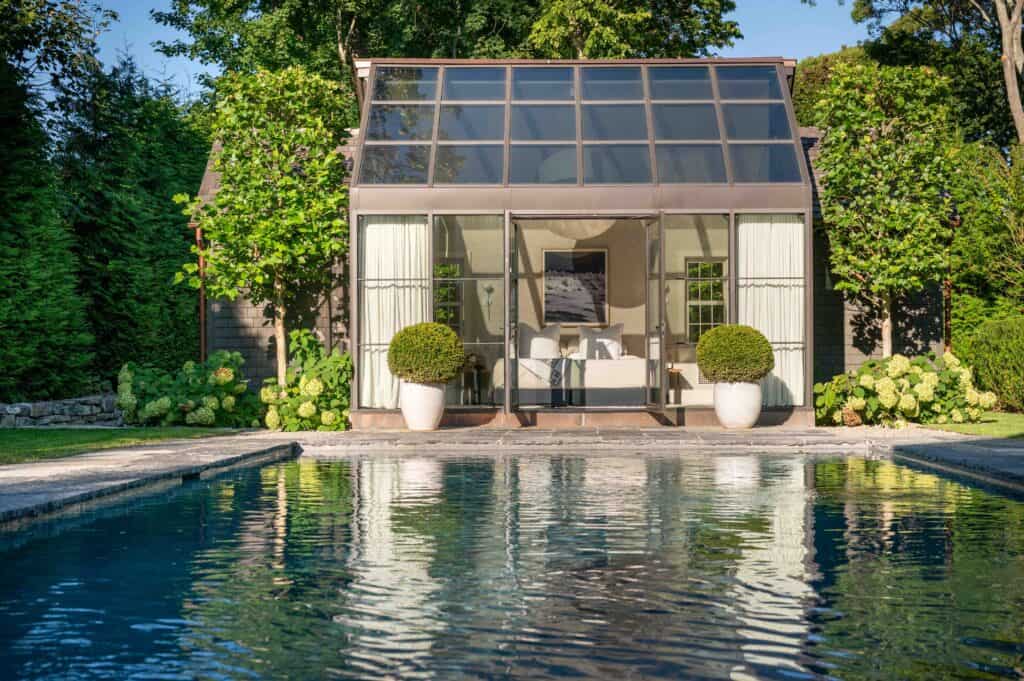
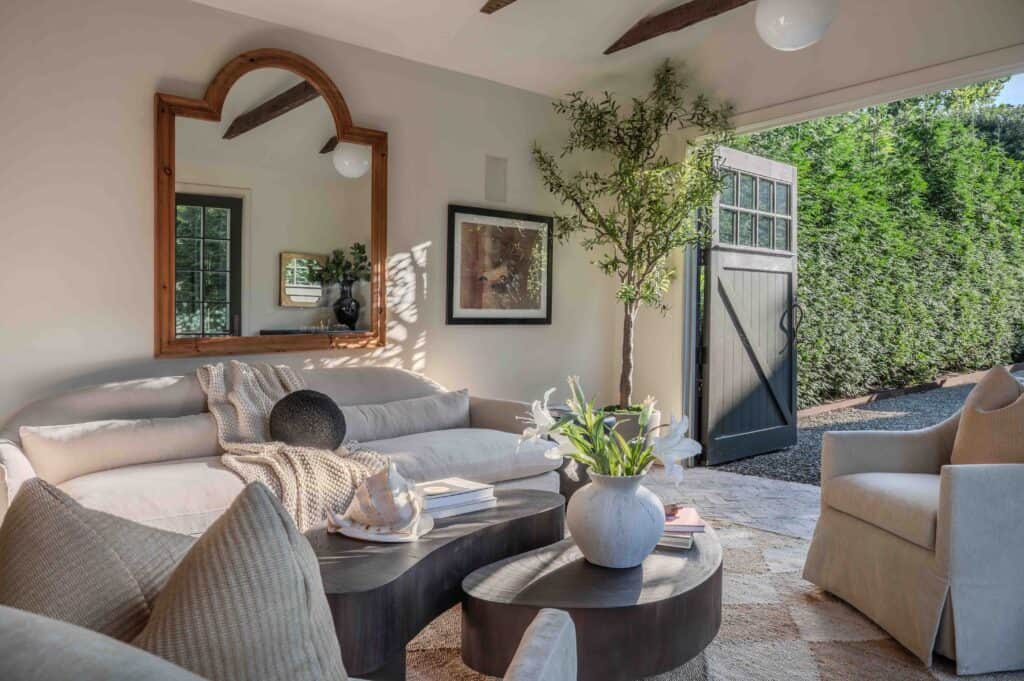
Beyond the main residence, the 0.38-acre property extends into a collection of outdoor rooms and auxiliary spaces. Mature hornbeams, pleached lindens and perimeter plantings surround a 17-by-40-foot saltwater gunite pool and spa, while Kota limestone terraces create areas for dining and lounging. A restored glass conservatory, currently arranged as a fifth bedroom with a full bath, can also function as a studio, entertaining space or poolside retreat. A garage and pool cabana complete the compound.
For all those destinations, however, McCaughey’s favorite part of the finished house is back inside. “I truly love the feng shui of the first floor, which boasts the reading room and the formal living and dining room,” he says. “The flow and functionality within the rooms cohesively guide you through not only the incredible interior architectural moments within the home but also the layout it provides for gatherings, hosting parties, or having friends together for dinner.”
Photography by Jayne Howard