A rare opportunity to own a beautifully renovated 1882 Gothic Victorian with approved permits to expand the main residence by approximately 1,500 square feet while adding a separate studio and pool house.
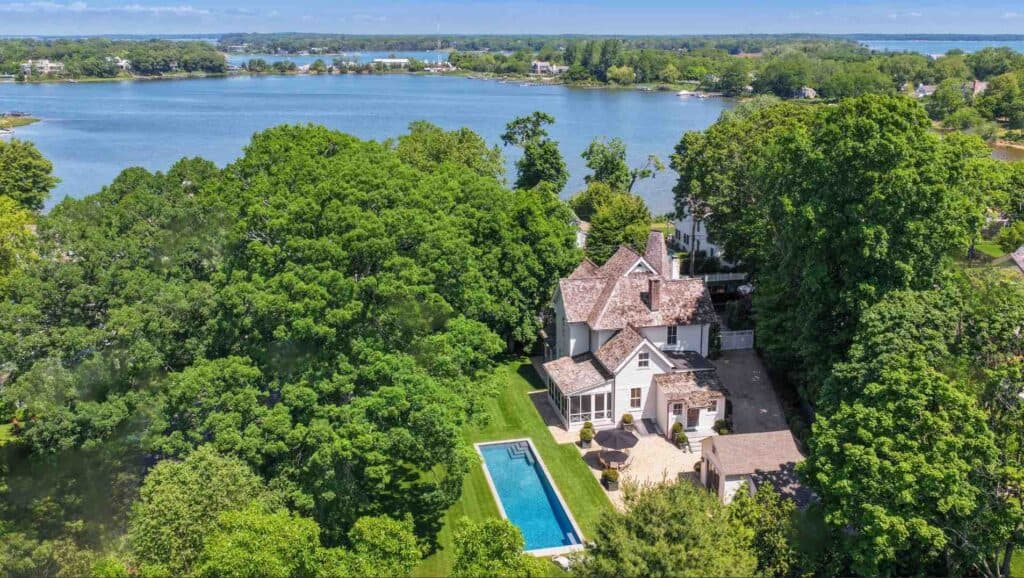
Set on a meticulously landscaped .46-acre property in one of Sag Harbor Village’s most charming and peaceful locations, the approved plans increase the main residence from approximately 2,500 to 4,000 square feet, expanding it from 3 bedrooms and 4.5 baths to 5-6 bedrooms and 7 baths.
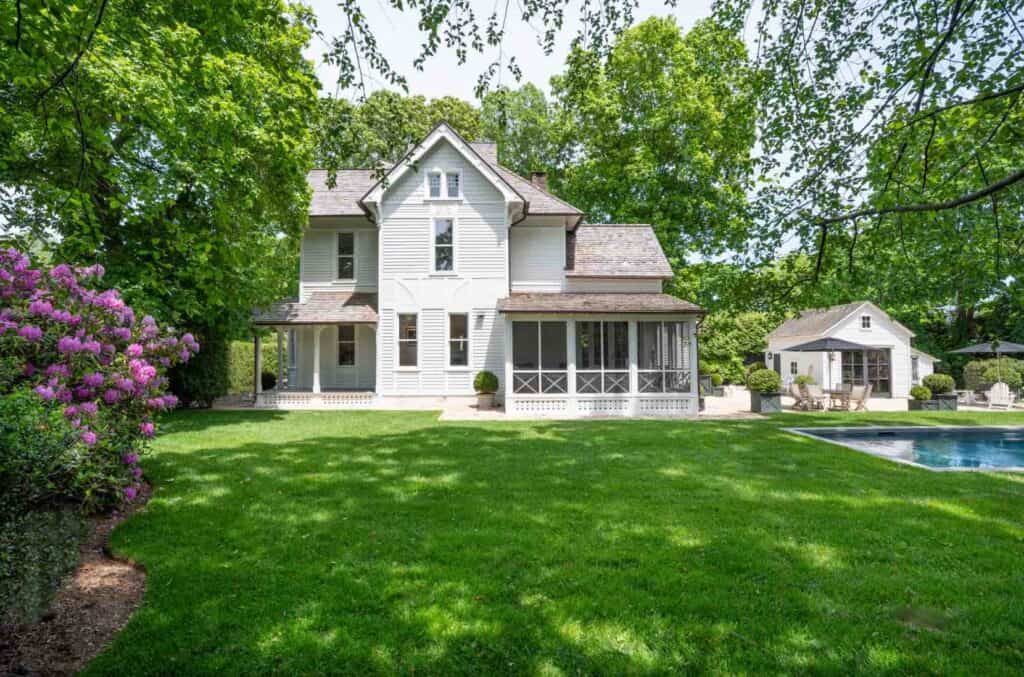
The plans also include a 585-square-foot studio structure and a 200-square-foot pool house, creating one of the Village’s rare private compounds.
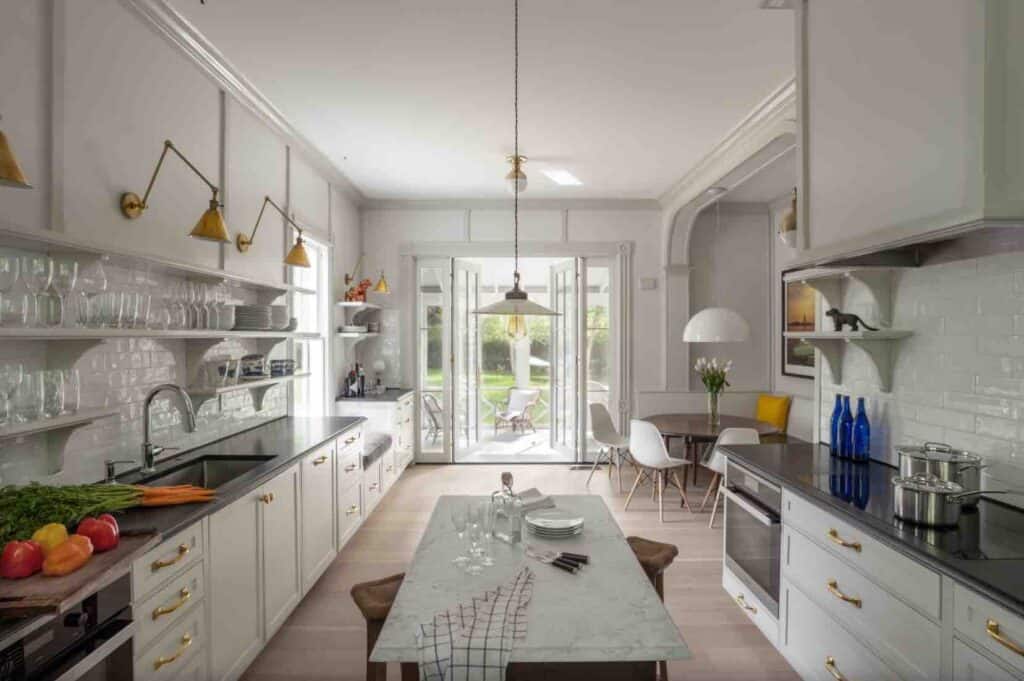
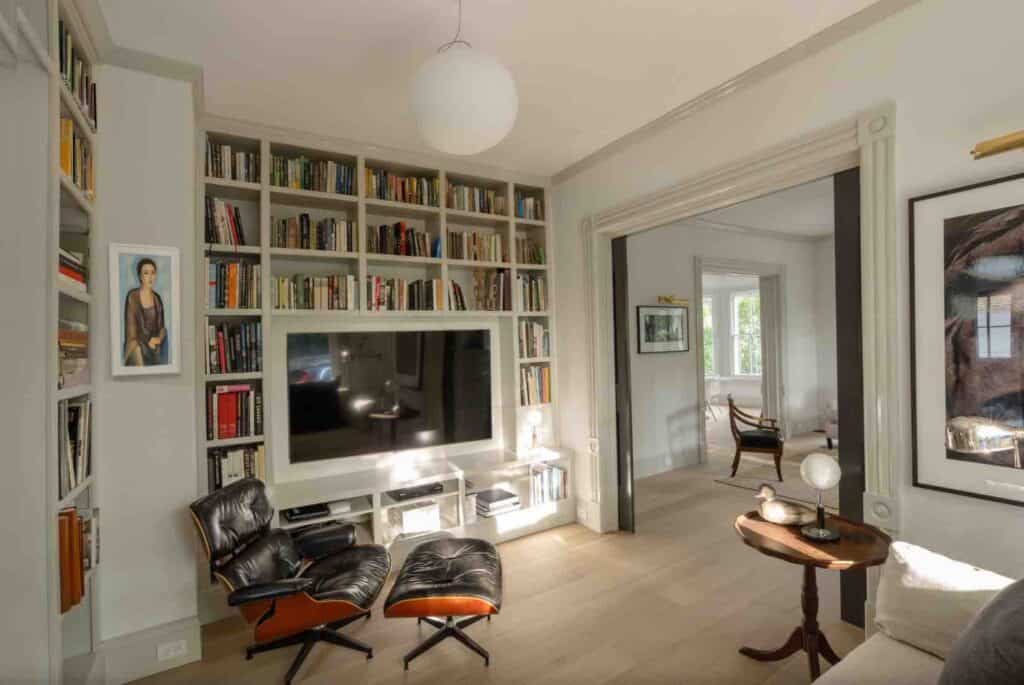
Surrounded by historic turn-of-the-century homes, this architectural gem showcases timeless period details, including deep eaves, multiple gables, a dramatic turret, oversized Victorian windows, and soaring ceilings throughout, filling the home with exceptional natural light.

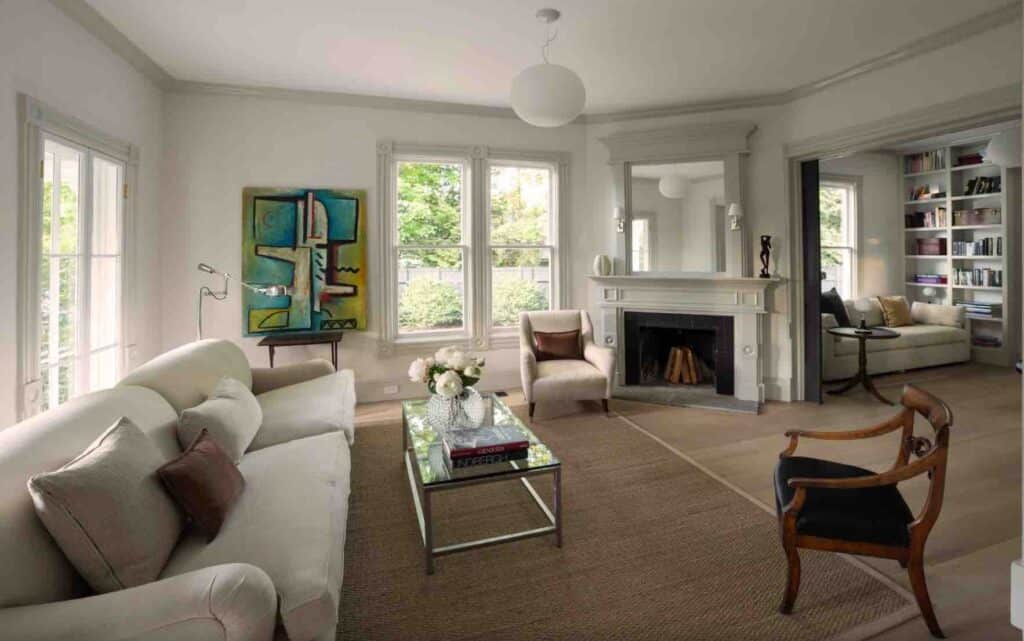
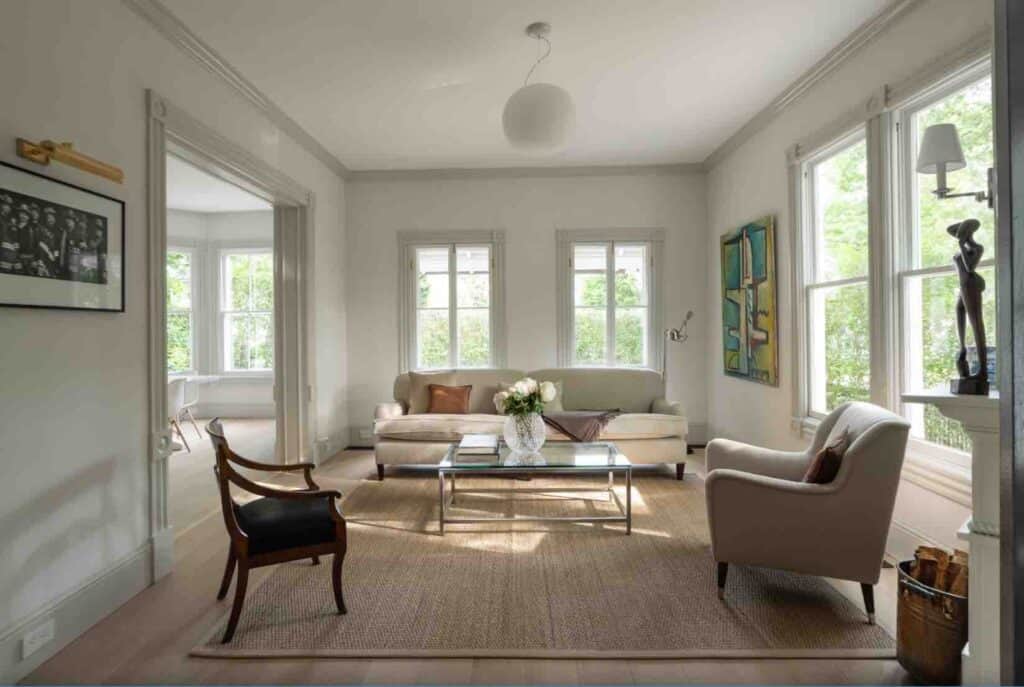
The existing residence offers approximately 2,500 square feet of beautifully renovated living space with 3 bedrooms, 4 full baths, and 1 half bath. Every detail has been thoughtfully updated while preserving the home’s historic character and architectural integrity.
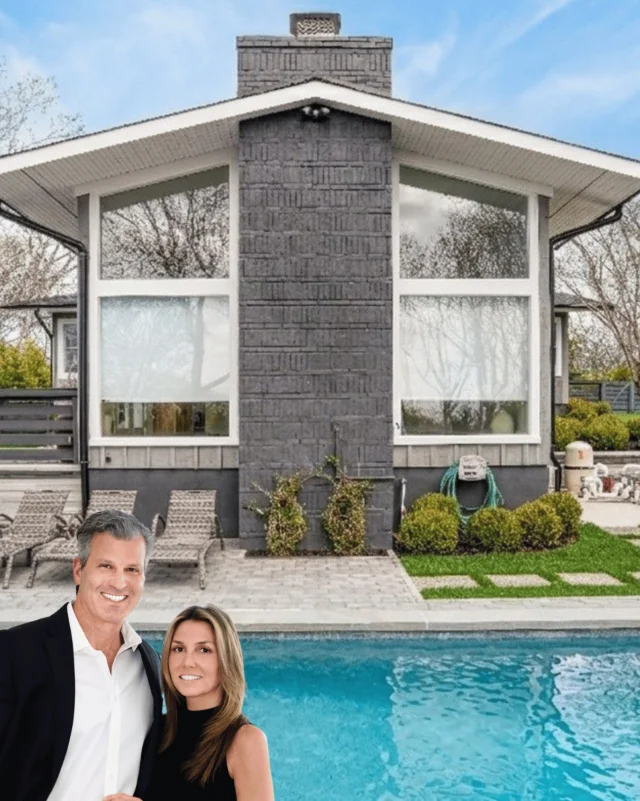
Additional highlights include a detached garage and a spectacular 45’x12′ heated Gunite pool with an automatic cover, creating a private retreat in the heart of the Village.
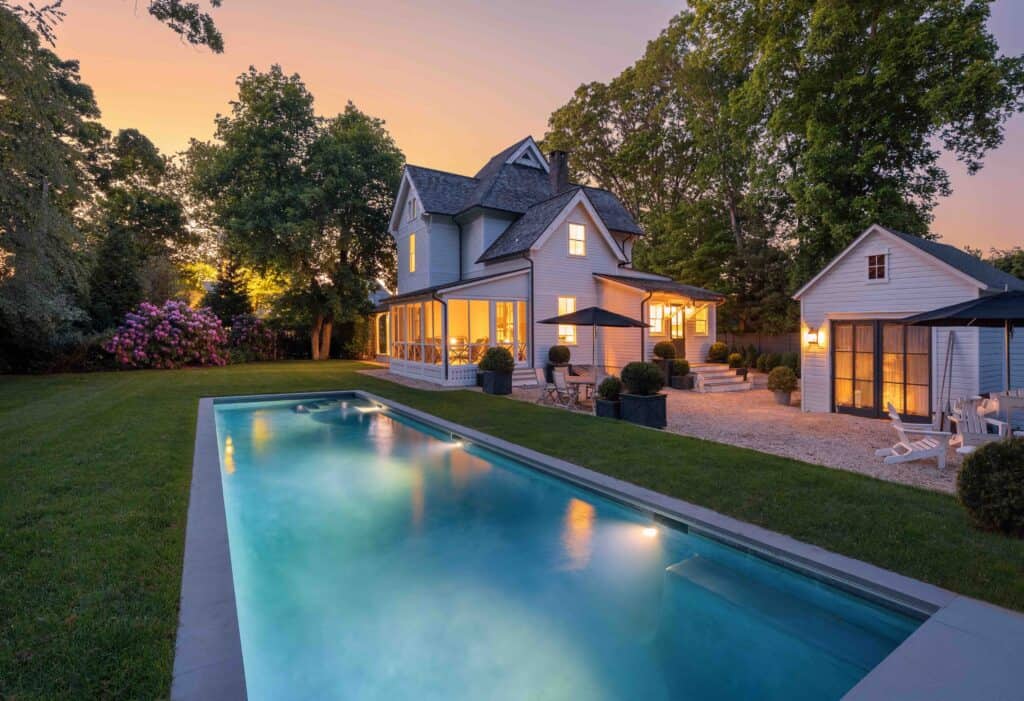
Whether enjoyed exactly as it stands today or transformed into an extraordinary estate, this offering combines the charm of a meticulously restored historic home with the rare opportunity to create an approximately 4,000-square-foot residence complemented by a detached studio, pool house, and resort-style outdoor amenities-a combination seldom available in Sag Harbor Village. Learn more
Represented by The MacGarva Team at William Raveis
516-242-9633 | [email protected]









![🎨 Through vibrant fabrics, layered textures, and intricate stitching, artist Nicole A. Vanasse transforms everyday moments into richly detailed works of art. Drawing inspiration from real life while inviting viewers to find their own meaning, her textile compositions celebrate memory, storytelling, and the beauty found in life's smallest details. Each piece is a reminder that art can be as much about the journey of creation as the finished work itself. [link in bio]](https://hamptonsrealestateshowcase.com/wp-content/uploads/sb-instagram-feed-images/763433386_18619953184030135_3337811349419388933_nfull.webp)