Happy Thanksgiving! Can you believe it’s the holidays already? We guess that while we’re focusing on Hamptons real estate, time’s winged chariot waits for no one. Speaking of Hamptons real estate, there are two schools of thought. One holds that a house should be a dazzling architectural statement, preferably involving enormous sheets of glass, an infinity pool and a kitchen so immaculate that actually cooking in it would constitute vandalism. The other maintains that a house should have character, history, perhaps a few eccentricities and ideally a fireplace that predates the invention of electricity.
This issue’s real estate offerings accommodate both philosophies. We’ve got a $42.5 million modernist oceanfront estate on Southampton’s Meadow Lane and a newly built Amagansett house that’s already something of a zoning dinosaur. Then we’ll cross the water to Shelter Island, where two venerable beauties remind us that people managed to live quite comfortably before the invention of the retractable glass wall. And sometimes, they even had better wallpaper.
Modernism on Meadow Lane
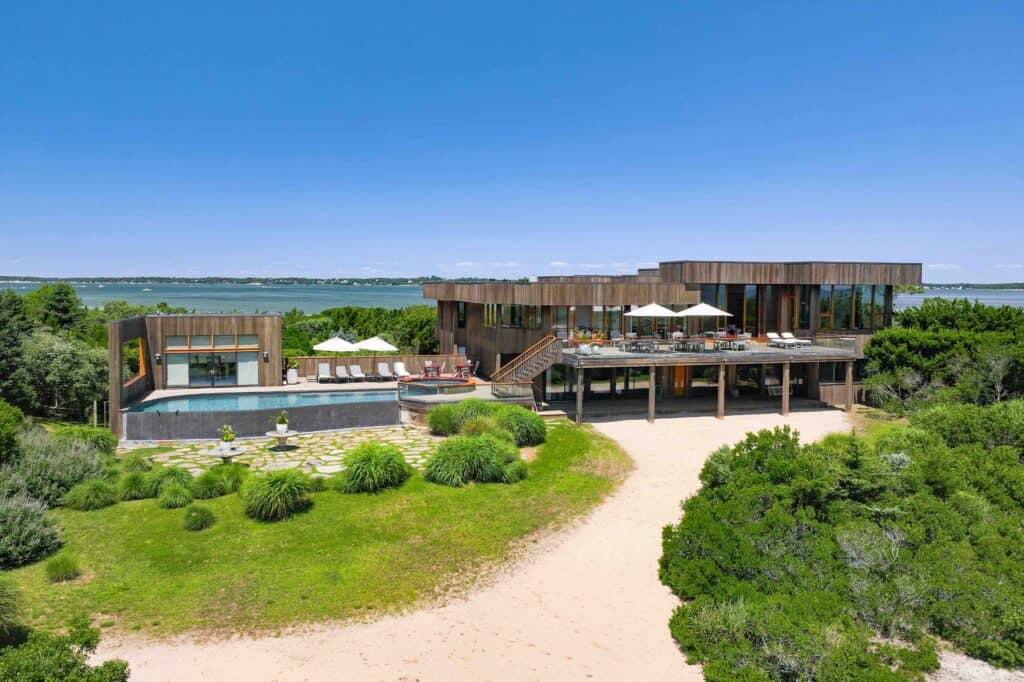
Let’s begin at 1800 Meadow Lane in Southampton, where a striking modernist estate has come to market for the first time, asking $42.5 million. Jackie Lowey
and Mark Greenwald of Saunders & Associates have the listing, which occupies 3.6 oceanfront acres on the stretch of real estate affectionately known as Billionaires’ Row.
The 11,537-square-foot residence features seven bedrooms, eight full bathrooms and two half baths, along with custom floor-to-ceiling windows and glass doors designed to make the most of the property’s extraordinary setting. The house sits elevated above the protective dunes, offering panoramic views of both the Atlantic Ocean and Shinnecock Bay. Indeed, the listing promises 360-degree water views, which presumably means there’s nowhere in the house to escape the scenery, even if it’s getting a bit samey.
Represented by Jackie Lowey and Mark Greenwald of Saunders & Associates
More importantly, the property sits outside a FEMA-designated flood zone, a distinction that’s becoming increasingly valuable in oceanfront real estate. There’s nothing quite like spending $42.5 million on a house and then discovering your insurance company has developed a nervous twitch.
Inside, mahogany accents, stone and hardwood floors provide warmth to the expansive contemporary interiors. The primary suite enjoys ocean views on three sides, a private patio, a luxurious soaking tub and an adjoining study with bay views. Outdoors are extensive terraces, a freeform infinity-edge pool with integrated spa, a pool house and a private path through the dunes to the beach. There’s even an approved variance for a tennis court, should swimming in the ocean and lounging beside the pool prove insufficiently athletic.
Lowey calls the property a “once-in-a-generation opportunity,” while Greenwald emphasizes the unusual combination of panoramic water views, natural light and the location outside the flood zone.
At this price, one would expect the Atlantic to provide a private performance every morning, preferably with dolphins.
Amagansett’s Beautiful Zoning Loophole
Over in Amagansett, 27 Meeting House Lane is asking $9 million, with Rylan Jacka of The Agency Hamptons handling the listing. The newly completed, 4,500-square-foot house, designed by Oza Studio, occupies a relatively modest 0.3-acre parcel in the desirable Amagansett Lanes, where buyers can stroll to both the ocean and Main Street.
Its chief distinction, however, is that it couldn’t be built today. The house was constructed under zoning regulations that changed in July 2025. Under the new rules, a residence on the property would have to be approximately 20 percent smaller. Thus, a house completed in 2026 has already become a grandfathered relic, which must be some sort of Hamptons record.
Architect Nilay Oza addressed the challenges of the narrow lot with a staggered floor plan, an unusual serrated roofline and strategically positioned windows and skylights. The result is a light-filled contemporary home that manages to maintain privacy despite its extensive glazing.
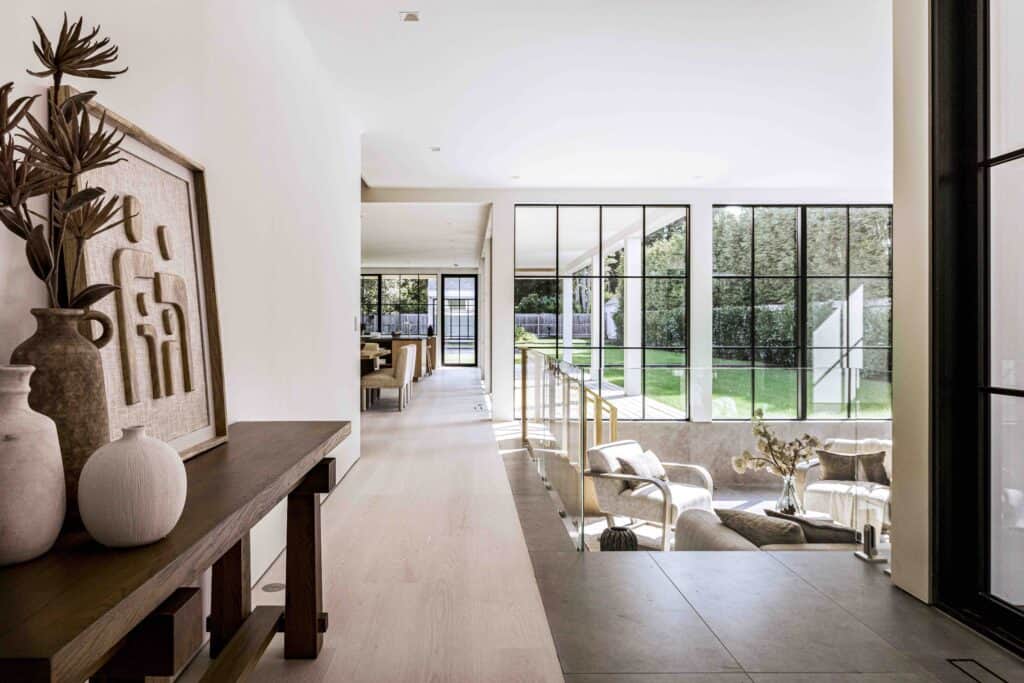
Represented by Rylan Jacka of The Agency Hamptons
Photo: Lena Yaramenko
The sunken living room overlooks the backyard pool through enormous black-framed windows. The kitchen combines pale oak cabinetry, white countertops and a dramatic charcoal stone island, while a floating staircase screened by vertical wooden slats provides an architectural centerpiece.
There are five bedrooms, five full baths, two half baths and a heated 20-by-40-foot saltwater gunite pool with pool house. The primary suite has its own balcony overlooking the grounds.
Jacka notes that the home’s scale makes it particularly unusual in a neighborhood with limited inventory. In other words, it’s not merely a beautiful new house. It’s a beautiful new house that the zoning board has effectively declared an endangered species.
Shelter Island’s Pre-Revolutionary Treasure
Now, let’s cross to Shelter Island, where things become considerably more interesting historically, and mercifully less dependent on Italian marble.
At 140 North Ferry Road, a property known as The Homestead is asking $4.8 million, listed with Penelope Moore of Saunders & Associates. The approximately 2.3-acre waterfront estate overlooks Gardiner’s Creek toward Sylvester Manor and includes a 3,490-square-foot main house, restored barn, writer’s cottage like something from a fairy tale, and rebuilt dock.
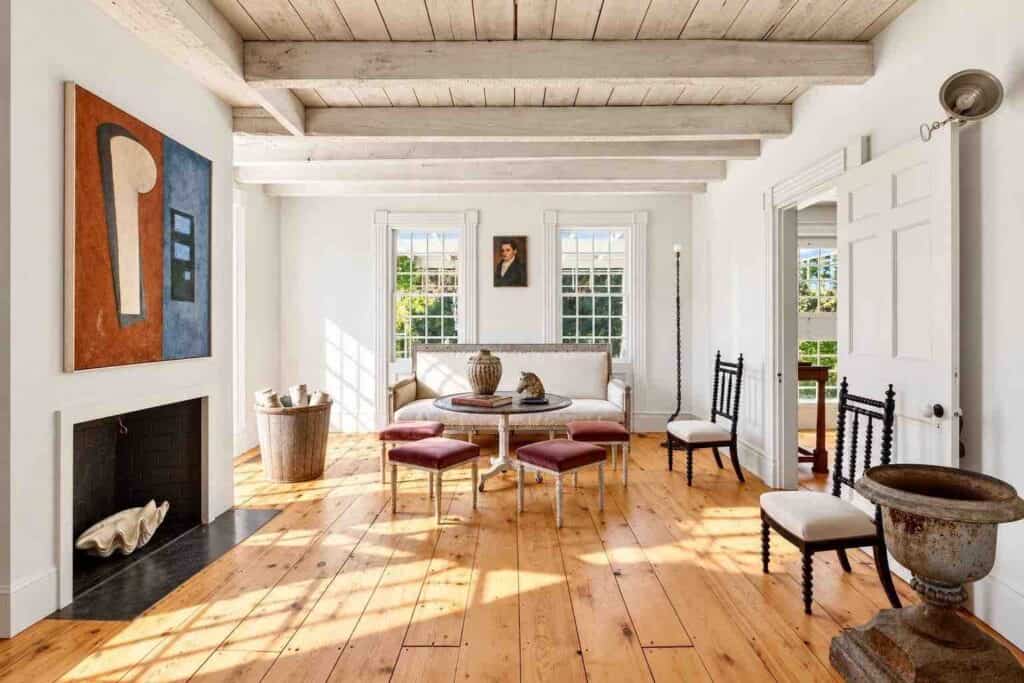
Represented by Penelope Moore of Saunders & Associates
The oldest portion of the house predates the American Revolution, although another section dates to 1828. Its current owners, celebrated designers Timothy Haynes and Kevin Roberts, purchased the property in 2016 and undertook an extensive restoration that preserved its remarkable history while introducing modern comforts. Among the property’s treasures is a dining room with restored peacock wallpaper said to have been given as a wedding present in the 19th century.
There are original wide-plank floors, exposed beams, vintage fireplaces and a waterfront barn containing an artist’s studio and hayloft.
This might be the most charming house we’ve seen in years.
Best of all, the 270-square-foot writer’s cottage is where Ralph Griffing Duvall wrote The History of Shelter Island in 1932. For writers accustomed to working at a kitchen table while surrounded by unpaid bills, this is a particularly appealing feature.
Moore knew the home’s former longtime owner, Glorian Duvall Dorsey, who shared stories of her family’s generations in the house. One involved British soldiers arriving by canoe during the Revolutionary War and demanding water from the well, insisting that an ancestor drink first to demonstrate it wasn’t poisoned. Try getting that sort of provenance from a spec house.
The restoration included rebuilding the original wing’s foundation, during which workers discovered centuries-old crockery. The owners also preserved a 200-year-old English boxwood and carefully restored the property’s historic architectural details.
Perhaps most touching, after purchasing the house, Haynes and Roberts kept Dorsey’s bedroom available so she could continue visiting her childhood home for summer vacations. In a handwritten essay, Dorsey described the house as a beloved family home that she hoped would remain dear to future generations. It’s difficult to imagine a more persuasive sales pitch.
Dering Harbor’s Grande Dame
Finally, at 6 Harbor Lane in Shelter Island’s Dering Harbor, a stately waterfront residence dating to 1914 has returned to the market for $6 million. Nick Brown of Sotheby’s International Realty has the listing.
The house was originally built by industrialist Samuel Hird and is being sold by the family of Robert Ruttenberg, the fragrance and cosmetics executive who helped establish Warner Cosmetics with George Friedman and Ralph Lauren, producing fragrances including Polo, Lauren and Chaps.
The 4,500-square-foot house sits on a 1.62-acre offering that includes a separate waterfront parcel with a private dock. An additional 3.2 acres of buildable land could be acquired, with the combined offering priced at $18 million. The main property comes with a right of first refusal on that additional acreage.
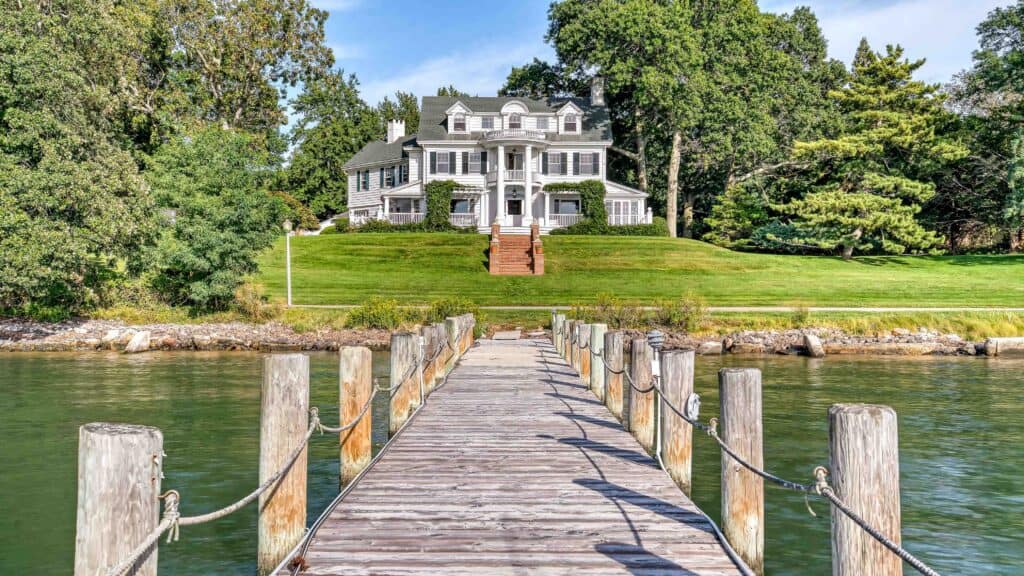
Represented by Nick Brown of Sotheby’s International Realty
Inside, the house offers the gracious proportions and architectural details of an earlier era, including a generous foyer, double-sided fireplace connecting the living room and sunroom, French doors and covered porches overlooking the harbor.
The kitchen has a brick fireplace and built-in dining nook—a kitchen with a fireplace is one of our favorites–while the primary suite includes a private sitting room, fireplace and balcony. Additional bedrooms occupy the second and third floors, many enjoying elevated water views.
Outside are a heated gunite pool, circular spa, pool cabana and mature landscaping. The property offers the sort of privacy and waterfront setting that has attracted wealthy summer residents to Shelter Island for more than a century.
The combined properties were previously offered for $20 million, so the current pricing represents a $2 million reduction. Even the grande dames occasionally need to adjust their expectations.
Taken together, these five properties offer a revealing snapshot of East End luxury real estate. The modern homes promise architectural drama, technological sophistication and vast expanses of glass. The Shelter Island houses offer something rather harder to manufacture: history, personality and a connection to the generations who came before. Naturally, all five offer spectacular water views and prices that would make an ordinary mortal reach for the smelling salts. But if forced to choose between a house with a Rolls-Royce backup generator and one where British soldiers once demanded a drink from the well, we know which story we’d rather tell at dinner.